
Our Services
Integrated architecture, interiors and planning services — from the first sketch to the final handover.
Complete Design Services Under One Roof
Whether you are building your first home or a large commercial development, our team brings the right expertise at every stage.

Architectural Design
From concept sketches to approval and working drawings, we design buildings that balance beauty, function and budget.
Residential bungalows, apartments, commercial complexes, schools, hospitals and more — each planned around site conditions, climate, Vastu preferences and local bye-laws.
Enquire Now
Interior Design
Interiors that feel personal, work beautifully and are built to last — for homes, offices, showrooms and hospitality.
We handle space planning, furniture design, false ceilings, lighting, materials and finishes, and offer turnkey execution with trusted vendors.
Enquire Now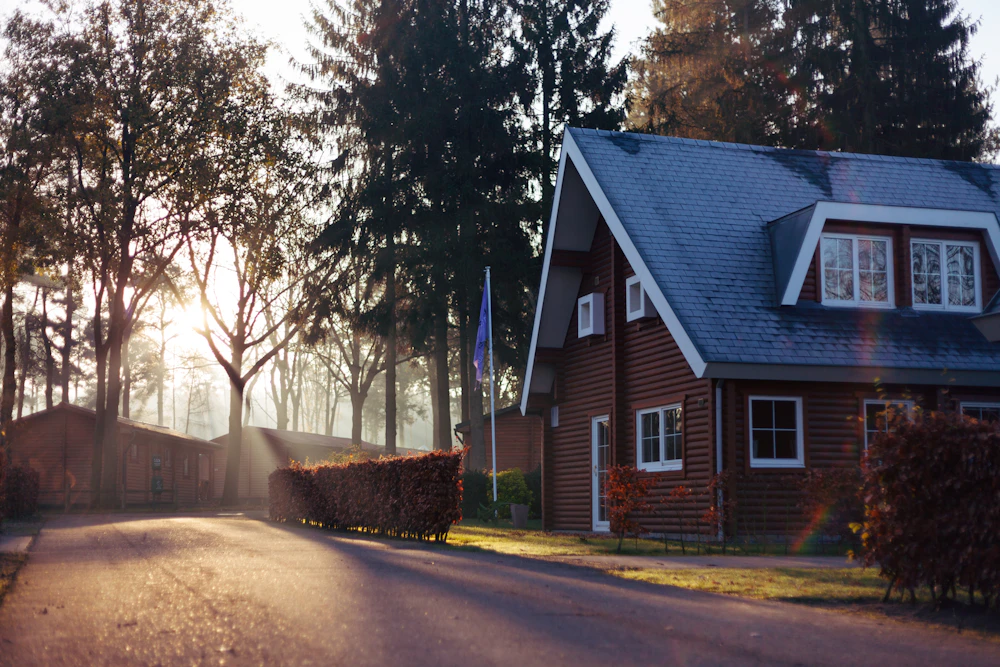
Urban & Master Planning
Layouts for townships, campuses and large land parcels that create liveable, well-connected communities.
Our planning work covers land-use, plotting, road networks, green spaces and infrastructure, aligned with development regulations.
Enquire Now
Landscape Design
Outdoor spaces — gardens, courtyards, terraces and campuses — that bring nature into everyday life.
We design hardscape and softscape, water features, lighting and native planting that are beautiful and easy to maintain.
Enquire Now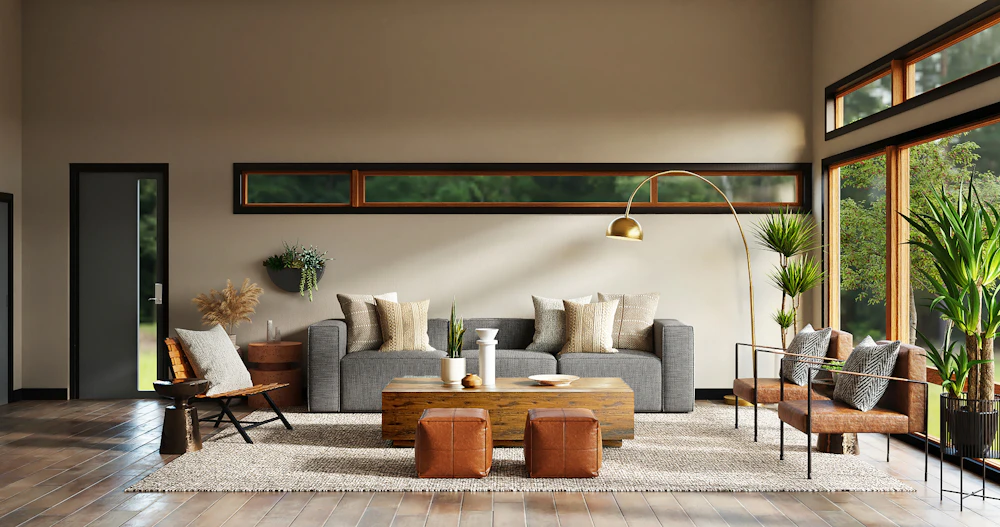
3D Visualisation & Walkthroughs
See your project before it is built with photo-realistic renders and immersive walkthrough videos.
3D visualisation helps you make confident decisions on layouts, colours and materials — and helps developers market projects early.
Enquire Now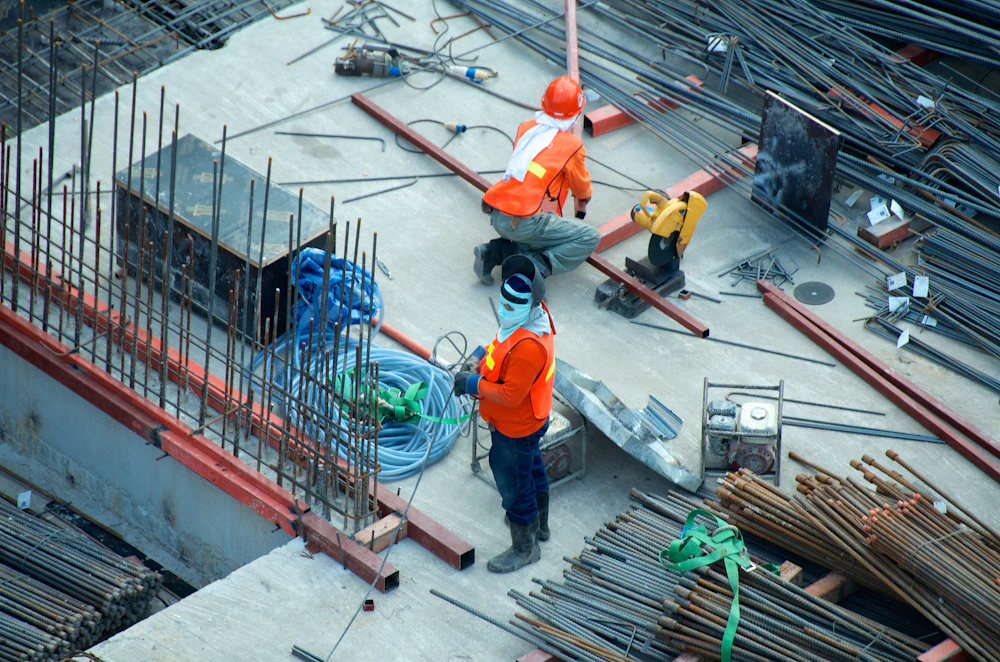
Project Management & Supervision
We stay with you on site to make sure what is built matches what was designed — on time and on budget.
Services include cost estimation, BOQ, tendering, contractor coordination, quality checks and periodic site supervision until handover.
Enquire NowA Simple, Transparent Process
Consultation
We understand your requirements, site, budget and timeline in a free first meeting.
Concept & 3D
Layout options and 3D views help you visualise and finalise the design.
Drawings & Approval
Detailed working drawings, estimates and support for statutory approvals.
Execution & Handover
Site supervision and quality checks until your space is ready to use.
Frequently Asked Questions
Fees depend on project type, size and scope. We share a clear written quotation after the first consultation — either per square foot or as a percentage of project cost.
Yes. We prepare approval drawings as per local bye-laws and guide you through the submission process with the concerned authority.
Absolutely. We blend Vastu principles with modern planning so your home is both comfortable and aligned with your beliefs.
Yes, we work across Bihar, Jharkhand and other states, with regular site visits and online coordination.
A typical residence takes 3–6 weeks from concept to working drawings, depending on how quickly decisions are finalised.
